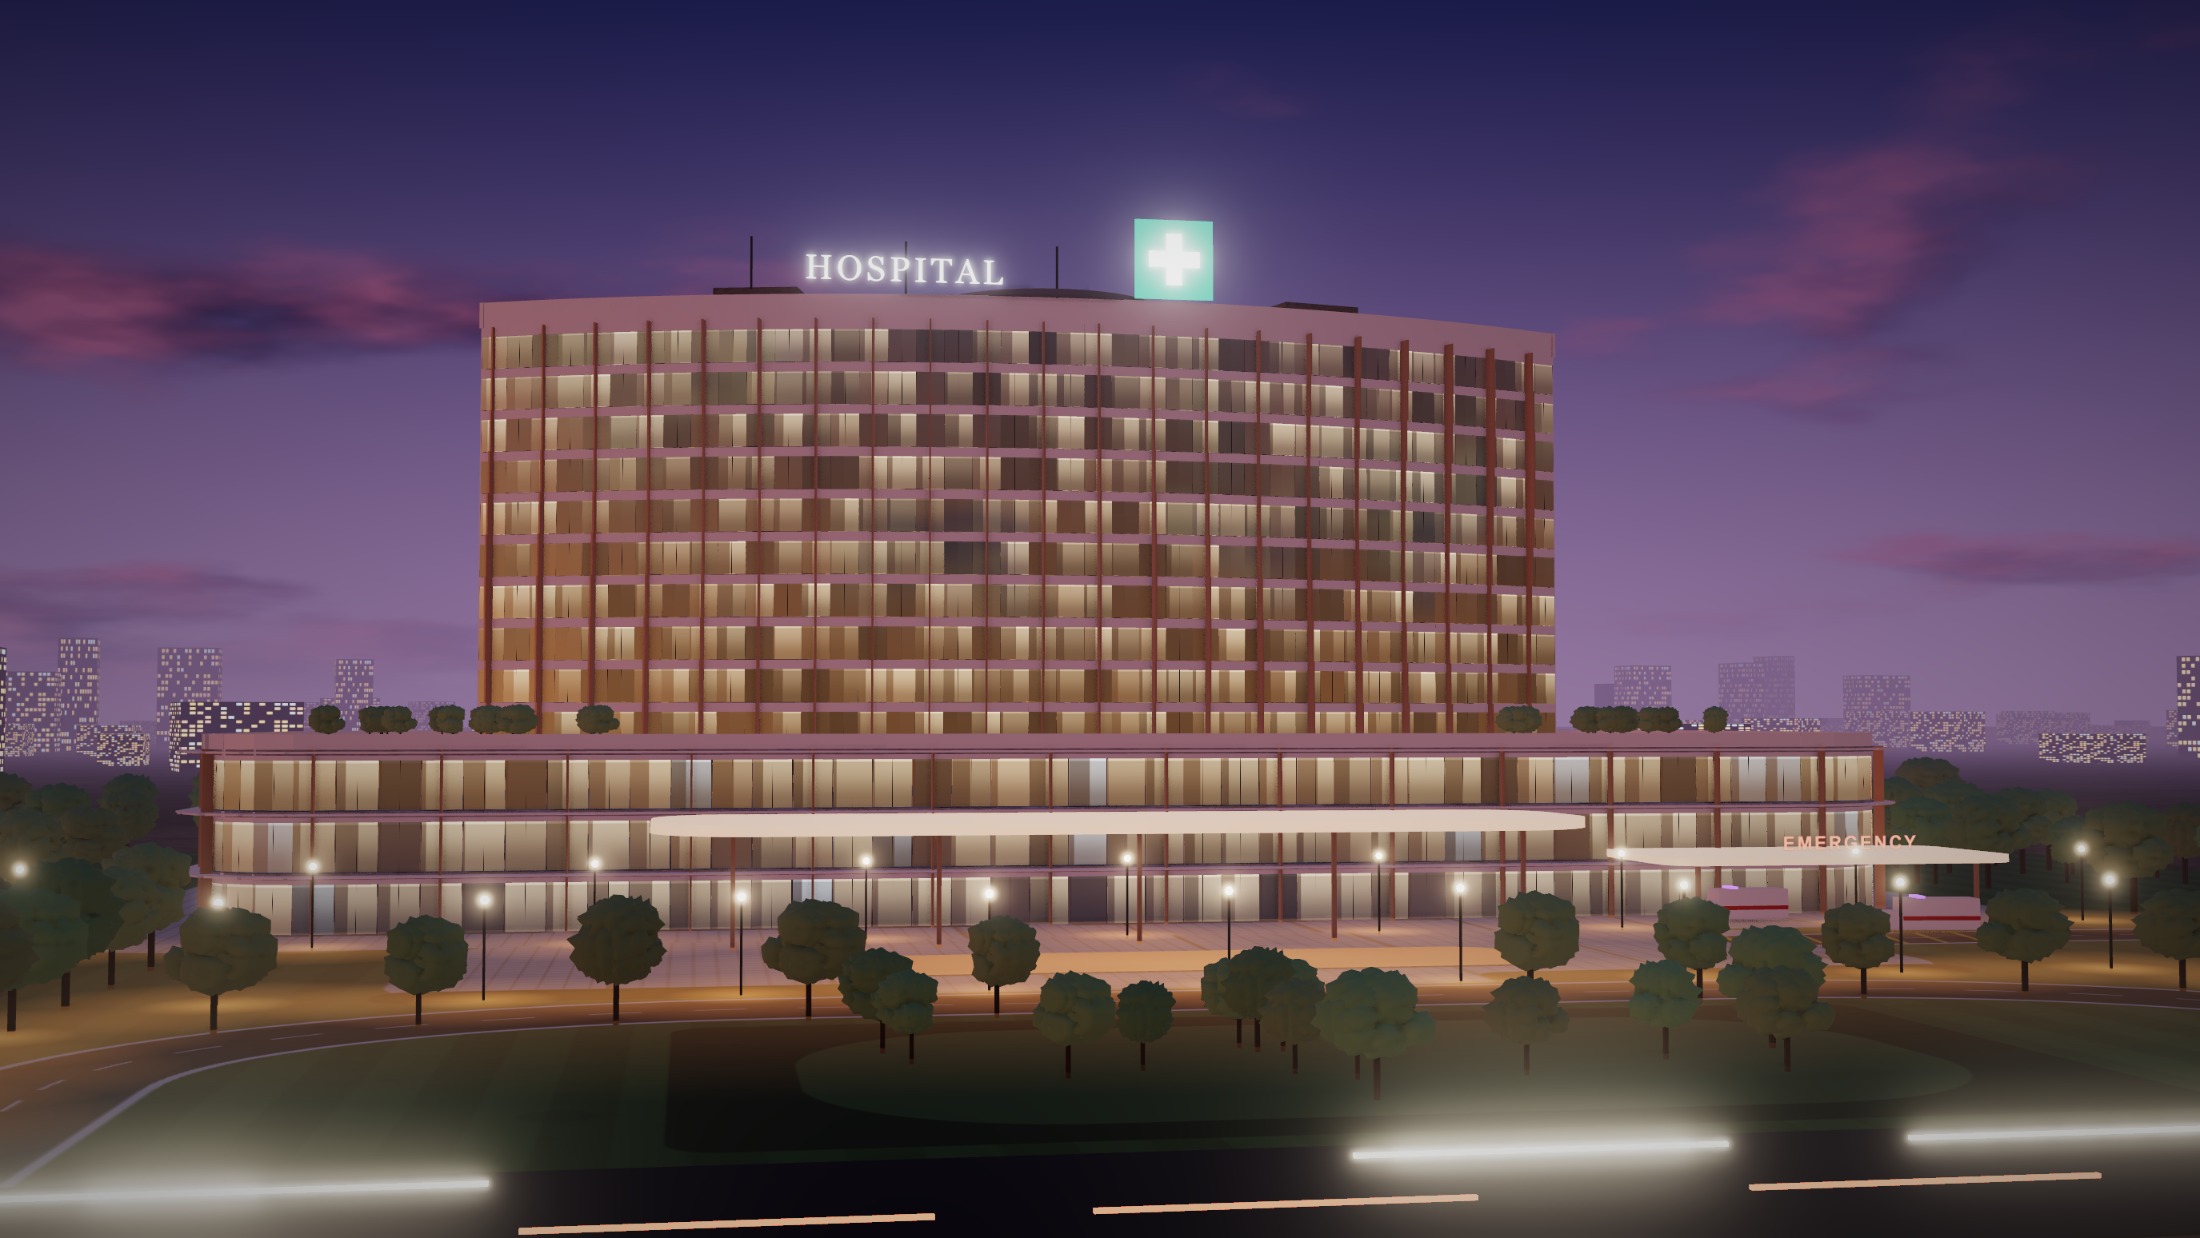
Practice one
Hospitals
A single team takes your project from feasibility to the first patient, and answers for all of it.
Scope
The whole job, under one contract.
A hospital built by separate architects, contractors and medical vendors tends to fail in the joins between them. We remove those joins. One programme, one budget, one team on site.
Delivery
Five stages, from idea to opening.
Feasibility
Site review, catchment and service mix, bed planning and a realistic budget and programme.
Clinical planning
Departments, adjacencies and patient, staff and supply flows, agreed with your clinicians.
Design and approvals
Architecture, structure and services coordinated together, and statutory submissions managed.
Construction
Civil work, facade, interiors and hospital systems built to a single integrated programme.
Commissioning
Systems tested and validated, equipment installed, documents handed over and staff walked through.
Planning
Seconds are designed in.
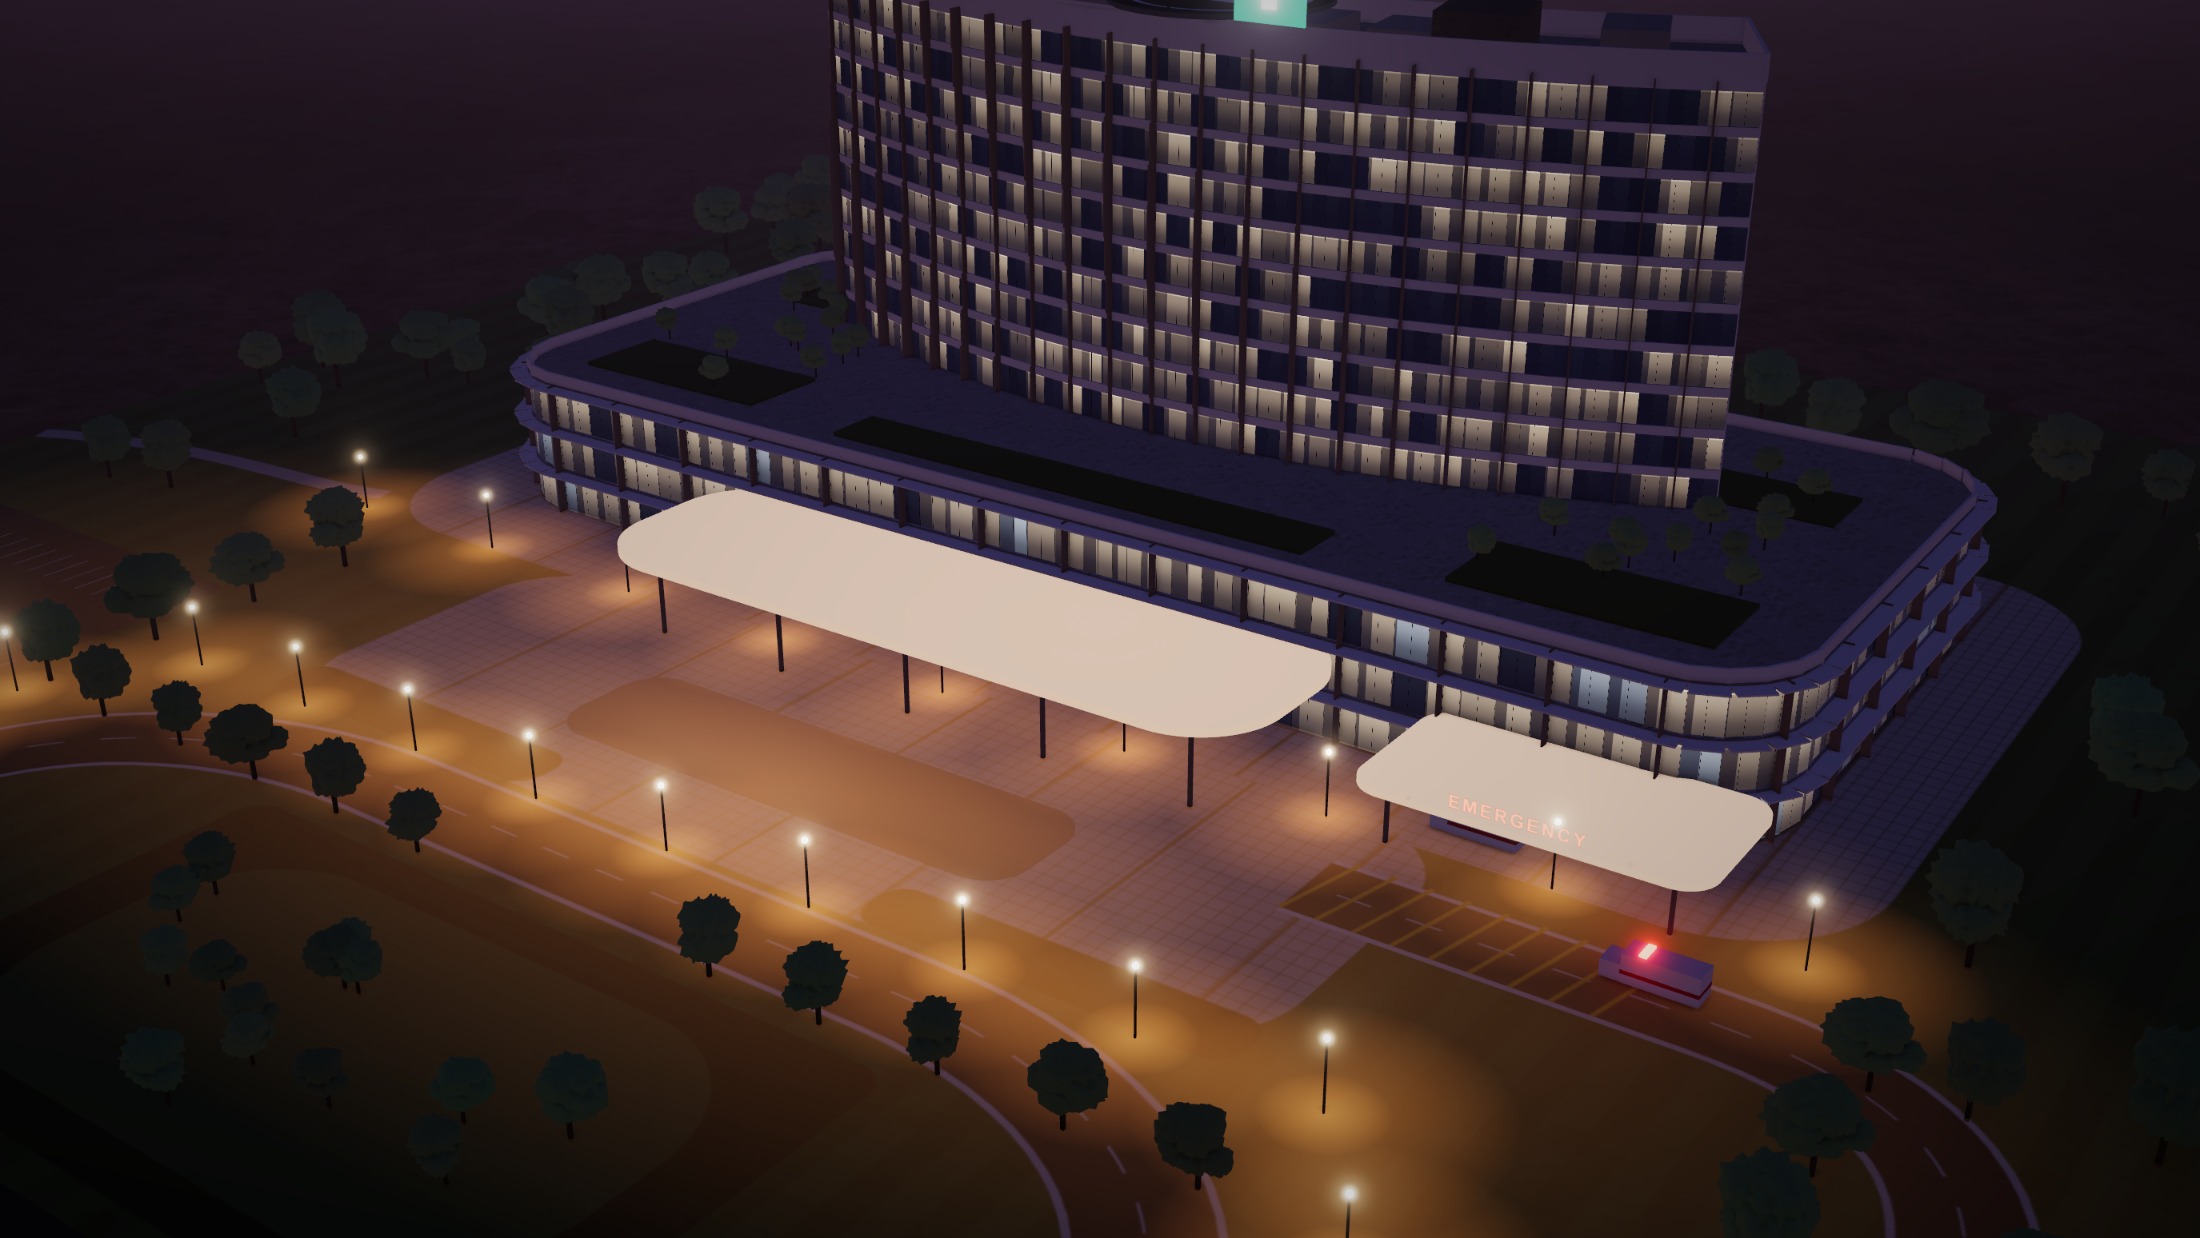
The route from ambulance to theatre is a design decision. So is the distance from a sterile tray to the table, and the point where visitors and patient trolleys never cross. We draw these routes before we draw the building.
Illustrative plan. Every project is planned around its own site, services and bed count.
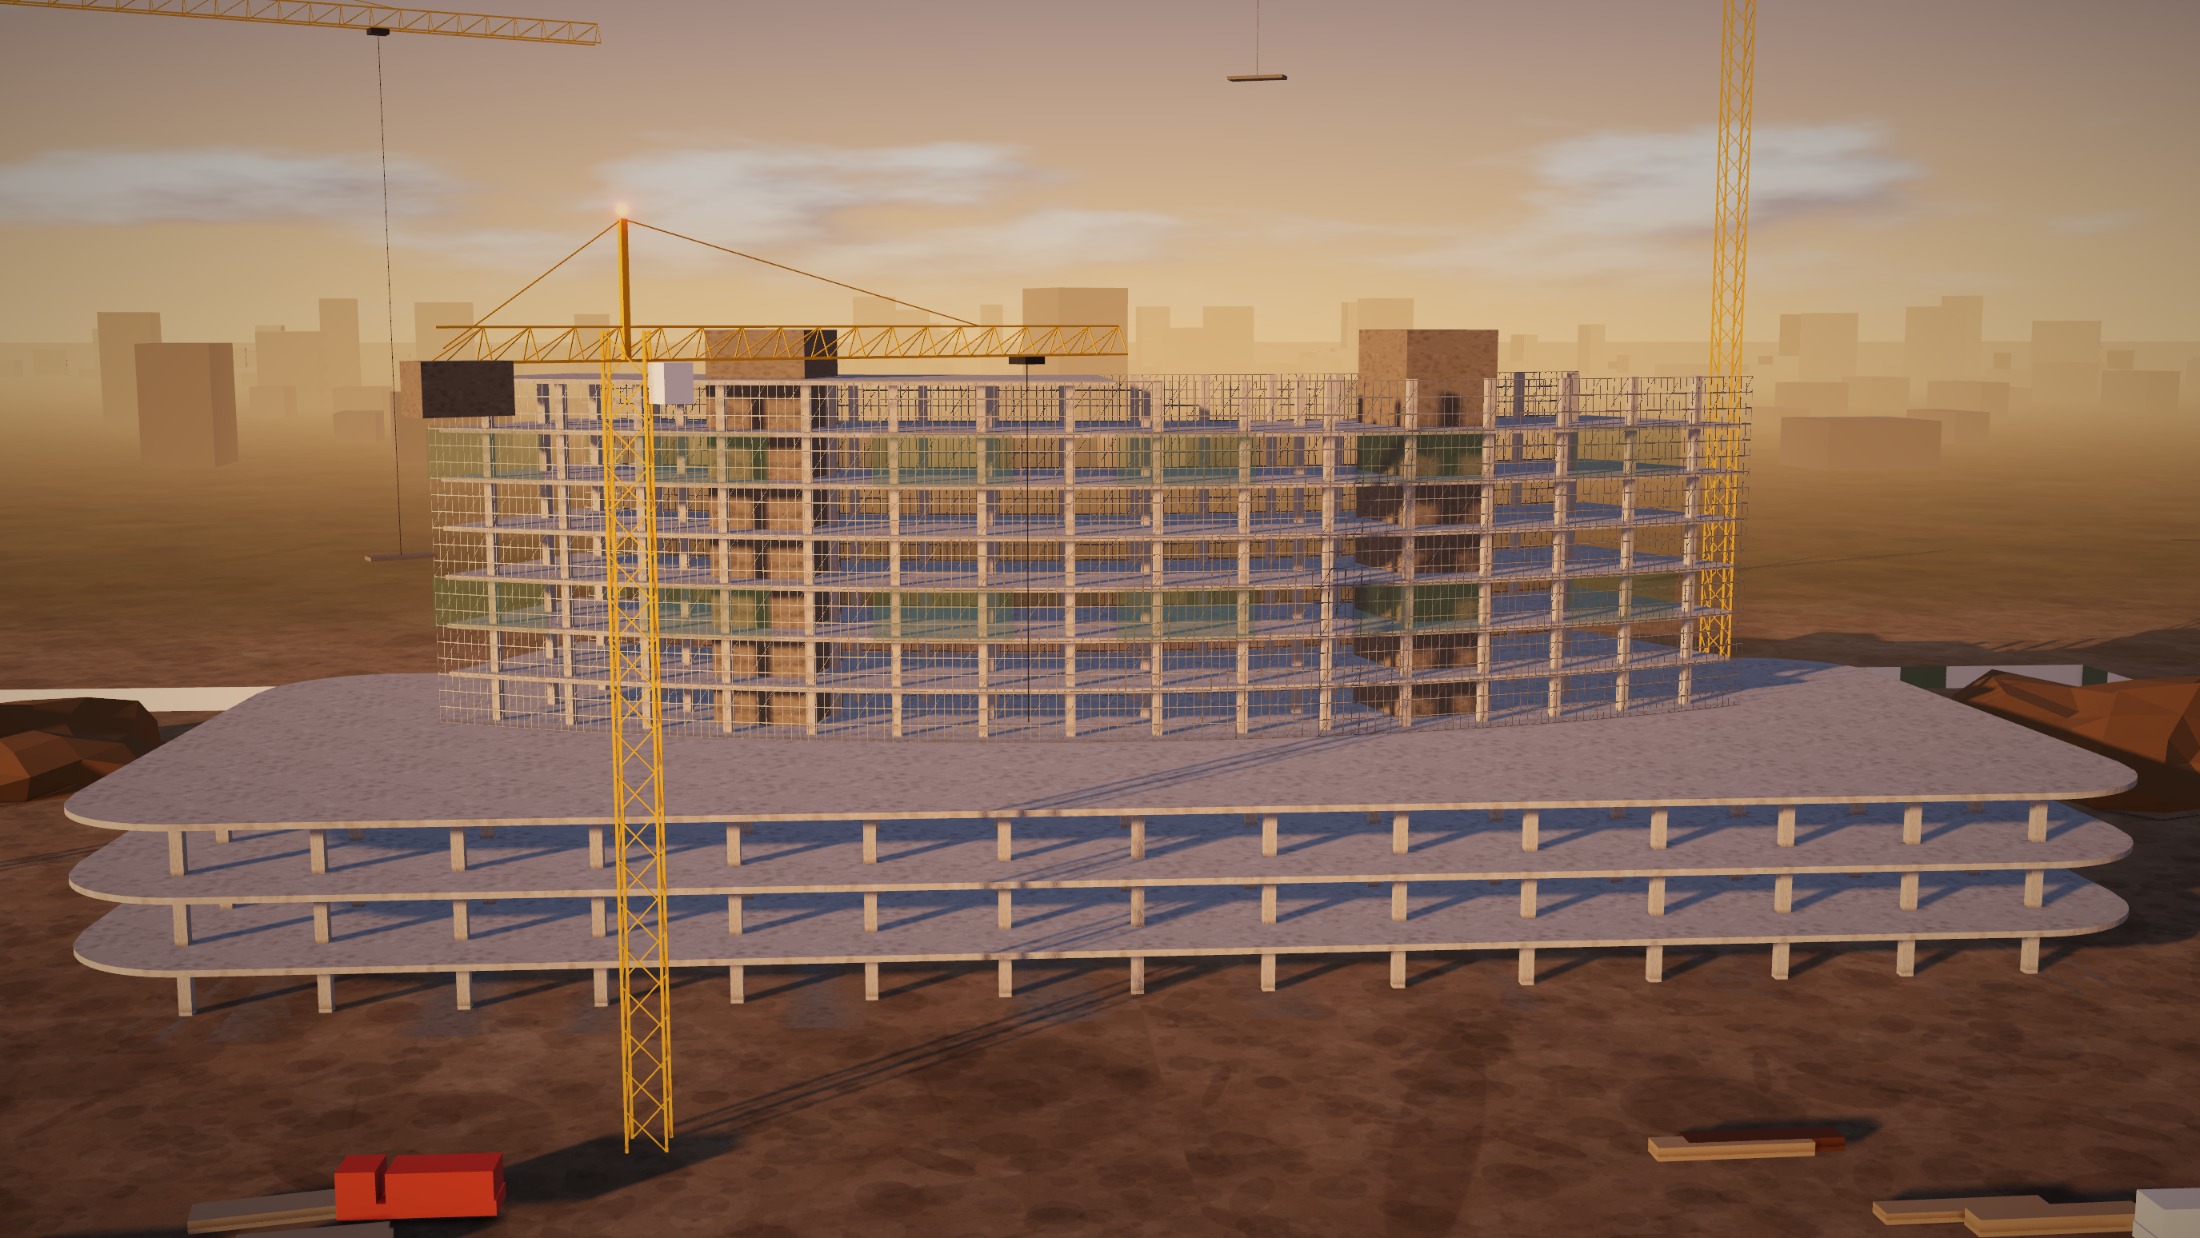
In the frame
Decided early, built once.
Compliance
Planned for the people who will inspect it.
We plan for the approvals your hospital will need from the first drawing, so requirements are built in rather than added on.
Accreditation
Layouts and processes planned with NABH standards in mind.
Radiation safety
Shielding and room layouts prepared for AERB requirements.
Fire safety
Compartments, escape routes and systems designed for fire department clearance.
Biomedical waste
Segregation, storage and routes aligned to the Biomedical Waste Management Rules.
Environment
Effluent treatment and pollution control board consents built into the plan.
Medical gases
Pipeline design and testing to recognised medical gas standards.
Start a project
Have a plot, or a hospital that has outgrown itself?
Tell us where you are. We will tell you what happens next.
Tell us what you need